

Spacious Family Living in Connected Ruakura!
68 B Tuumata Crescent, Ruakura
Hamilton, Waikato
Land Area: 562m2
Floor Area: 166m2
$1,062,000
Space, Style and a Brilliant Location!
Spacious Family Living on a Generous Corner Site
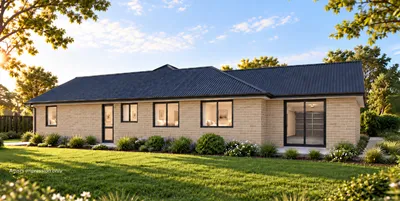
Positioned on an appealing 562m² north facing corner section, this beautifully designed 166m² Golden Home offers space, quality and easy modern living in one of Hamilton’s well connected new neighbourhoods.
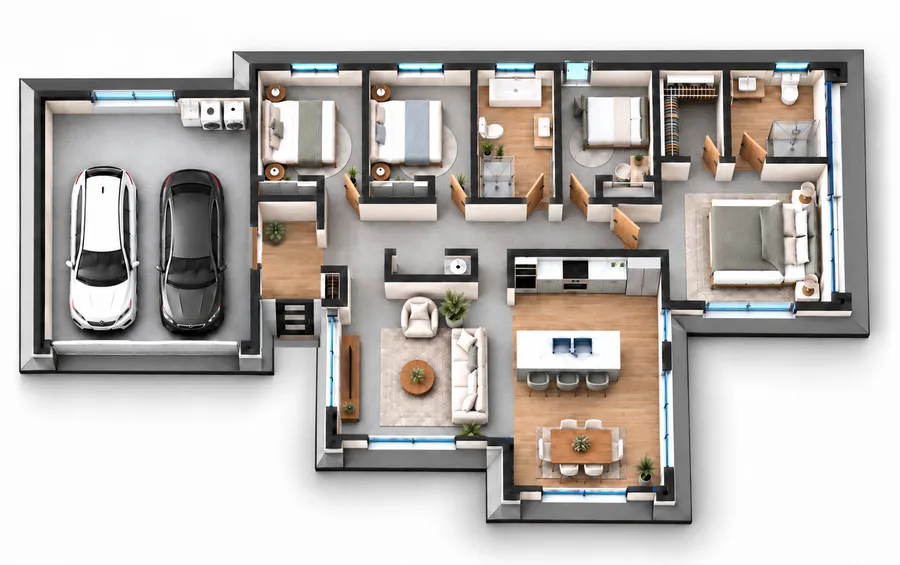
The home features four generous bedrooms, including a private master suite with its own ensuite and walk in wardrobe, together with a spacious family bathroom finished with quality fixtures and fittings.
At the heart of the home is the open plan kitchen, dining and living area, creating a relaxed and welcoming space for everyday family life and entertaining. The executive kitchen features ceiling height cabinetry, stone benchtops and quality Fisher & Paykel appliances, combining style with plenty of practical storage.
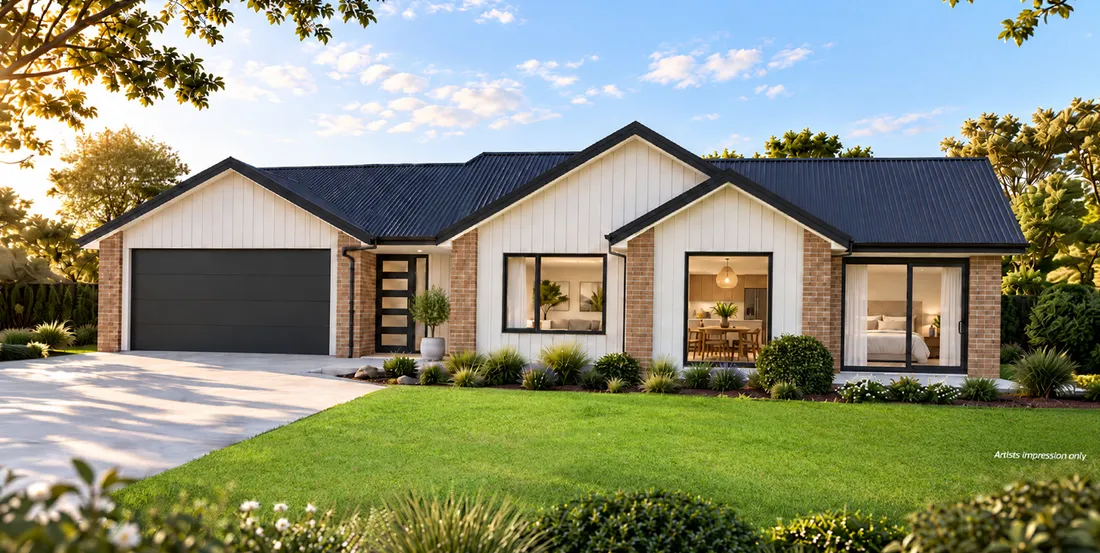
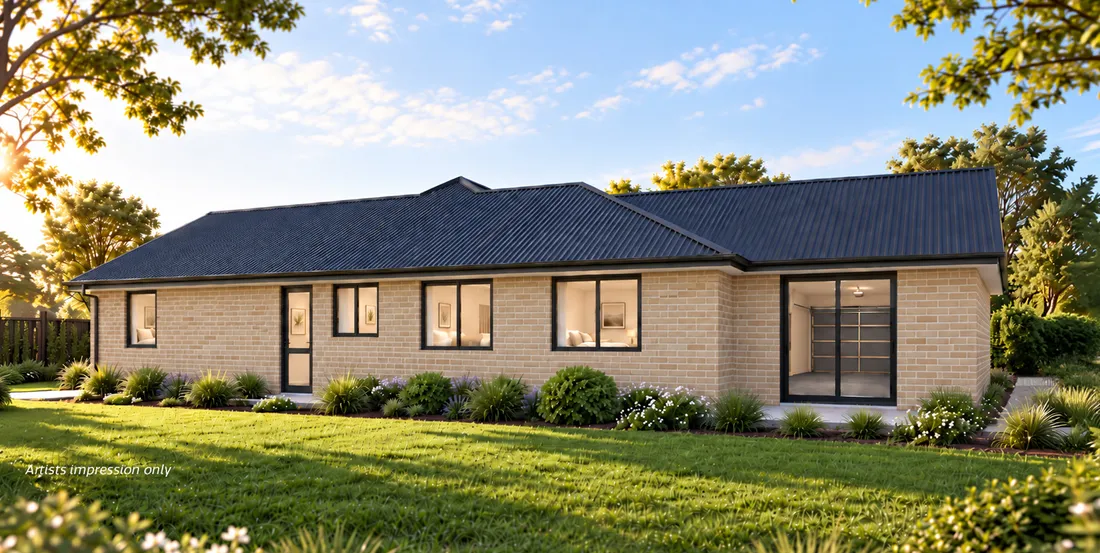
Built with Golden Homes’ renowned focus on quality and durability, the home includes an insulated concrete floor, ZOG® steel framing that has been earthquake tested, TC2 floor construction, brick and Linea cladding, 2.4m stud height throughout, LED lighting and a heat pump.
The fully insulated and carpeted double garage adds another layer of comfort and versatility, while outside the property will be completed with neighbour friendly fencing, hydroseeded lawns, concreted driveway and patios, a brick letterbox and clothesline.
Living at Tuumata Rise puts you within easy reach of Hamilton CBD, Chartwell, Claudelands Park, AgResearch, the University of Waikato, quality schooling options and the Ruakura Superhub. Access is via Powells Road off Wairere Drive, with the Waikato Expressway just minutes away, making travel north and south of Hamilton quick and convenient.
With established family neighbourhoods to the north and west and the growing Ruakura precinct nearby, this is a location that combines everyday convenience with excellent connectivity.
4 Bedrooms | 2 Bathrooms | Double Garage | 166m² Home | 562m² Site
Subject to developer’s approval.
House Features
4 Bed 2 bathroom 166m2 on 562m2 site
Corner Section with appealing Gable North face property
Insulated concrete floor, brick & linea clad
ZOG steel frame (earthquake tested)
TC2 Floor
Neighbour friendly fenced
Hydroseeded lawn
Brick letterbox & clothesline
Master Bedroom with Ensuite and walk in wardrobe
Double garage fully insulated and carpeted
Generous Bathroom
Quality bathroom fixtures & fittings
Heatpump & LED
Open plan Kitchen/Living areas
Lovely corner site
Executive kitchen with F&P appliances
Ceiling height cabinetry, stone benchtops
Close to CBD, University, expressway
Great Cafes & walks2.4 stud height throughout
Concreted Driveway & patios
** Subject to developers approval
Gallery
You’ll love the experience of building with New Zealand’s premier new home builder so join thousands of satisfied Kiwi families and build with Golden Homes.
Speak to a Golden Homes Consultant.
Contact Us
Order A Plan Book
Our plan book contains all of the Golden Homes plans, testimonials, building guides and more.

